
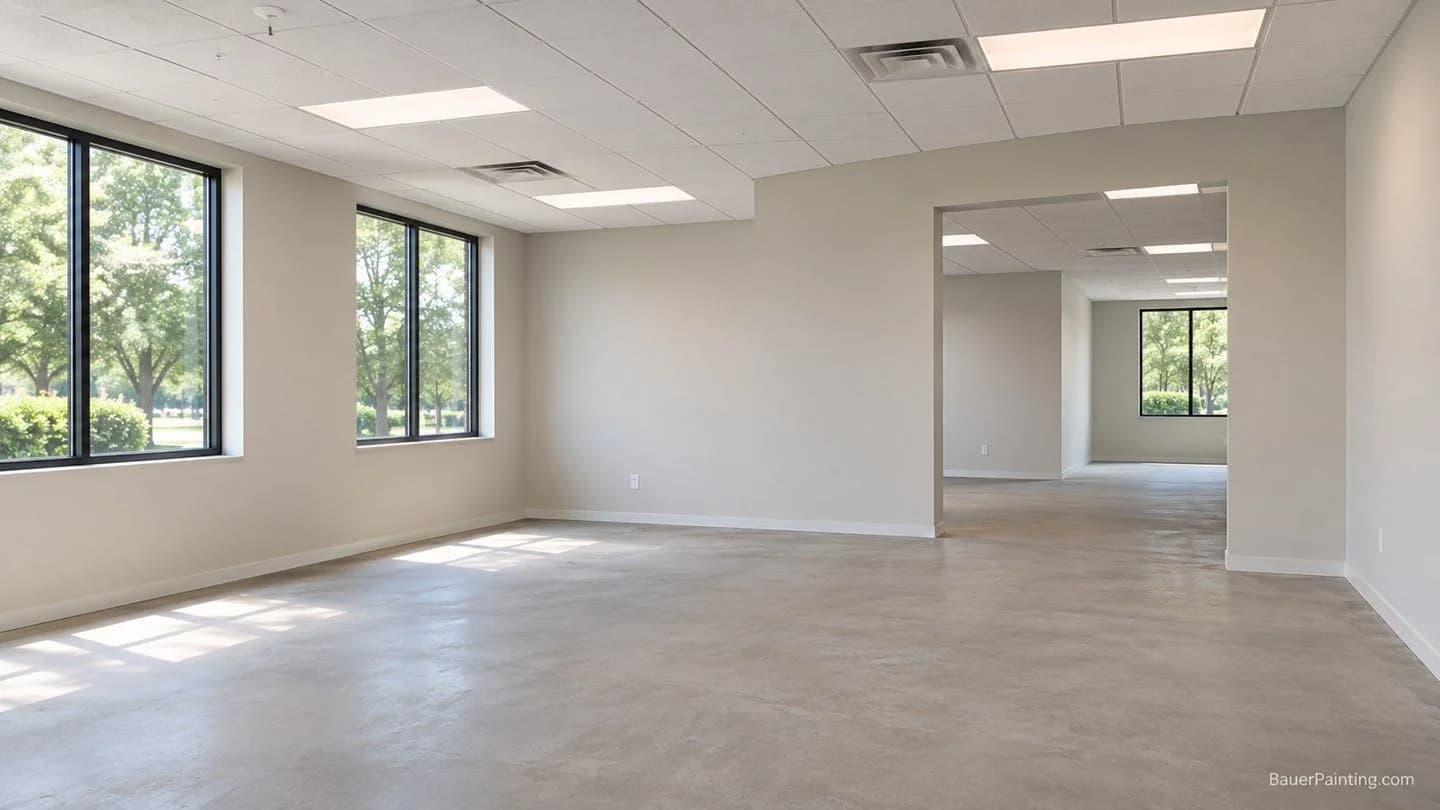
If both trades are still to come, it often makes sense to complete substantial wall preparation and the main painting work before installing the new floor. That keeps most painting equipment and preparation work off the finished surface. Confirm the sequence with the flooring installer first, and agree separately when baseboards and final touch-ups will be done.
There are three different situations to plan for: flooring that is still to be installed, new flooring that is already down, and an existing floor that is staying. A Toronto office fit-out may have all three on one level. Make the decision room by room instead of issuing one instruction for the entire floor.
Our commercial office painting service can review the walls, trim and access that belong in the painting scope. The flooring installer should confirm the requirements of their own system. A shared handoff record gives both teams the same starting point.
When the New Flooring Is Still to Be Installed
Start by asking what work the floor installer needs completed before accepting a room. Do not assume that a bare slab means the room is ready for painting or for flooring. Removing the old floor, preparing the subfloor and making wall repairs can all affect when either trade should work in the space.
The Shaw Contract commercial resilient sheet instructions recommend finishing other trades before installing that covering. That is an example for one system. Check the instructions for the actual flooring, adhesive and underlay selected for the office. The installer can explain what those instructions mean for the proposed sequence.
Once the project team has agreed which preparation comes first, set a clear milestone for the main wall and ceiling painting. Identify where equipment can be set down, which passages must stay open and whether any prepared floor areas need protection even before the finish goes down. Flooring preparation can be sensitive to what happens in the room afterward, so the two trades need to agree when that surface is released.
Agree What “Painting Complete” Means for That Phase
Specify which walls, ceilings and retained trim will be finished before the installer comes in. If a planned baseboard installation or detail still needs attention, put it in a separate line. The wording “paint first” is too broad if the work order does not say whether that includes every trim surface or just the main coats.
Agree how the trades will report any new damage they find when taking over a room. A short photo record of doorways, corners and the floor edge is usually more useful than a long email exchange about who last worked there. The project contact should record the decision and share it with both teams.
When the New Floor Is Already Down
Ask the flooring installer whether the new surface is released for the proposed painting work. Opening a room to foot traffic does not necessarily answer whether it can accept equipment, protective covering or the planned work methods. Confirm what the installer allows and document that before the painter sets up.
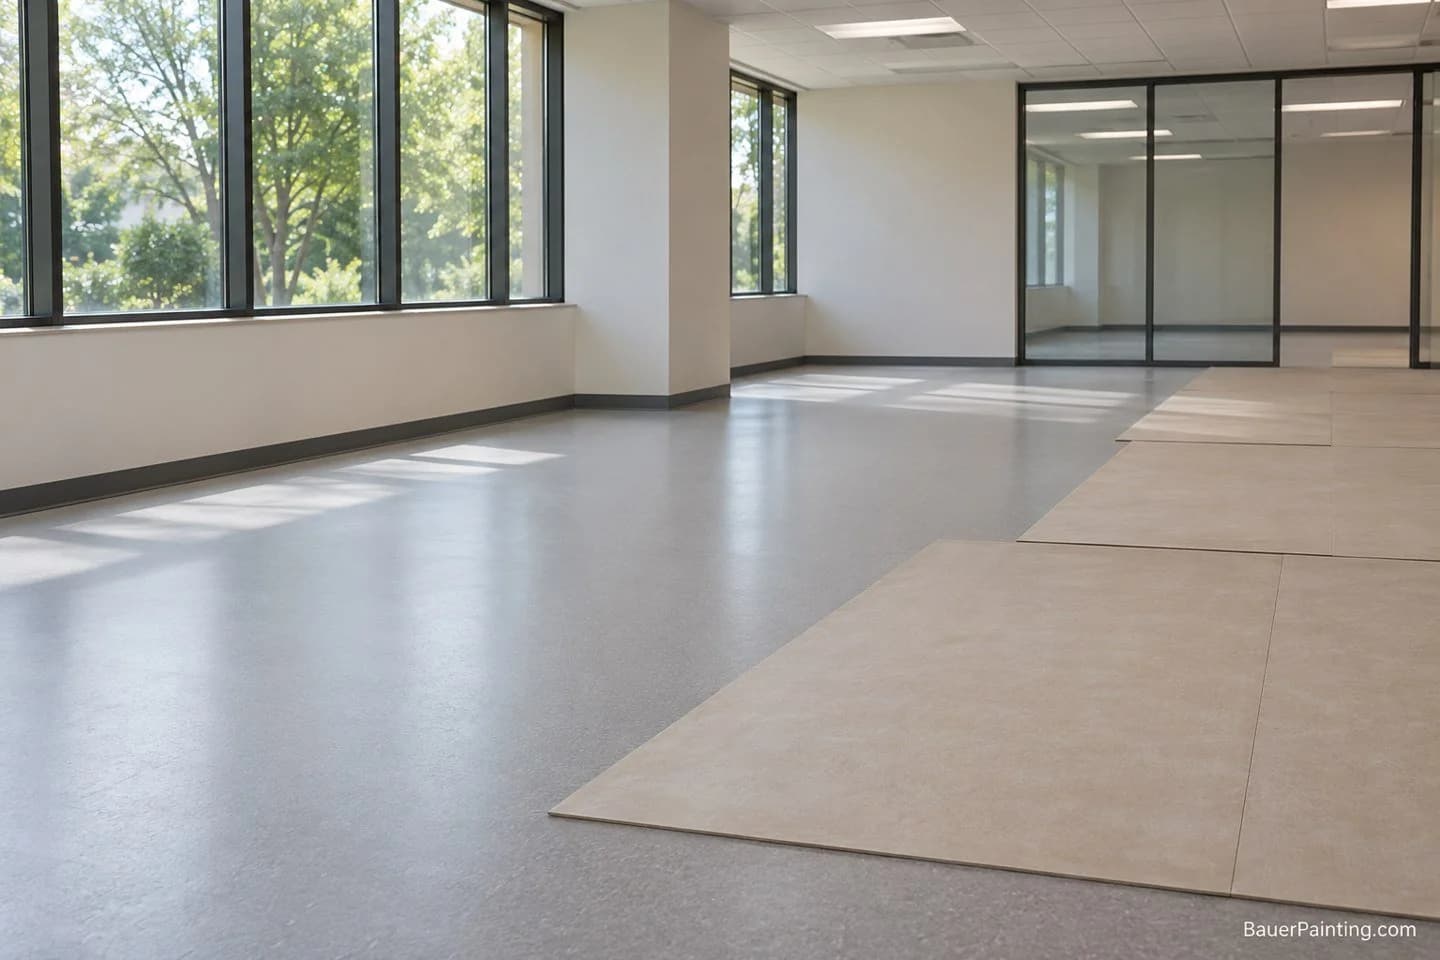
Review the path from the entrance to the work area as well as the room itself. A painted wall might be at one end of an office, but equipment may cross new thresholds and carpet tiles along the way. List the route and any areas where coverings cannot be placed or where access should be arranged differently.
Agree which trade provides and removes the protection. A covering should not be chosen on the assumption that it works on every floor. Ask the installer about contact with the surface, joints, seams, adhesives and any restrictions on materials. Keep the approval with the work plan, particularly where different flooring systems meet.
When the Existing Floor Is Staying
Record the condition of the retained floor before work starts. Photograph visible scratches, worn transitions and existing marks near the walls. This helps everyone distinguish pre-existing conditions from changes that happen during the project.
Show the painter which floor areas will remain visible in the finished office. A wall beside a workstation that will be removed has different access from one beside fitted furniture that stays. A doorway serving two rooms may also need a different protection plan from a quiet corner, even when the material is the same.
Decide who lifts the protection, who checks the floor afterward and whether any other trade still needs it. If a room opens in stages, mark the portions that are released and the portions that remain under protection. Avoid removing protection because the wall painting is finished if another trade still needs it and the flooring team has approved keeping it in place.
Separate Baseboards, Transitions and Final Touch-Ups
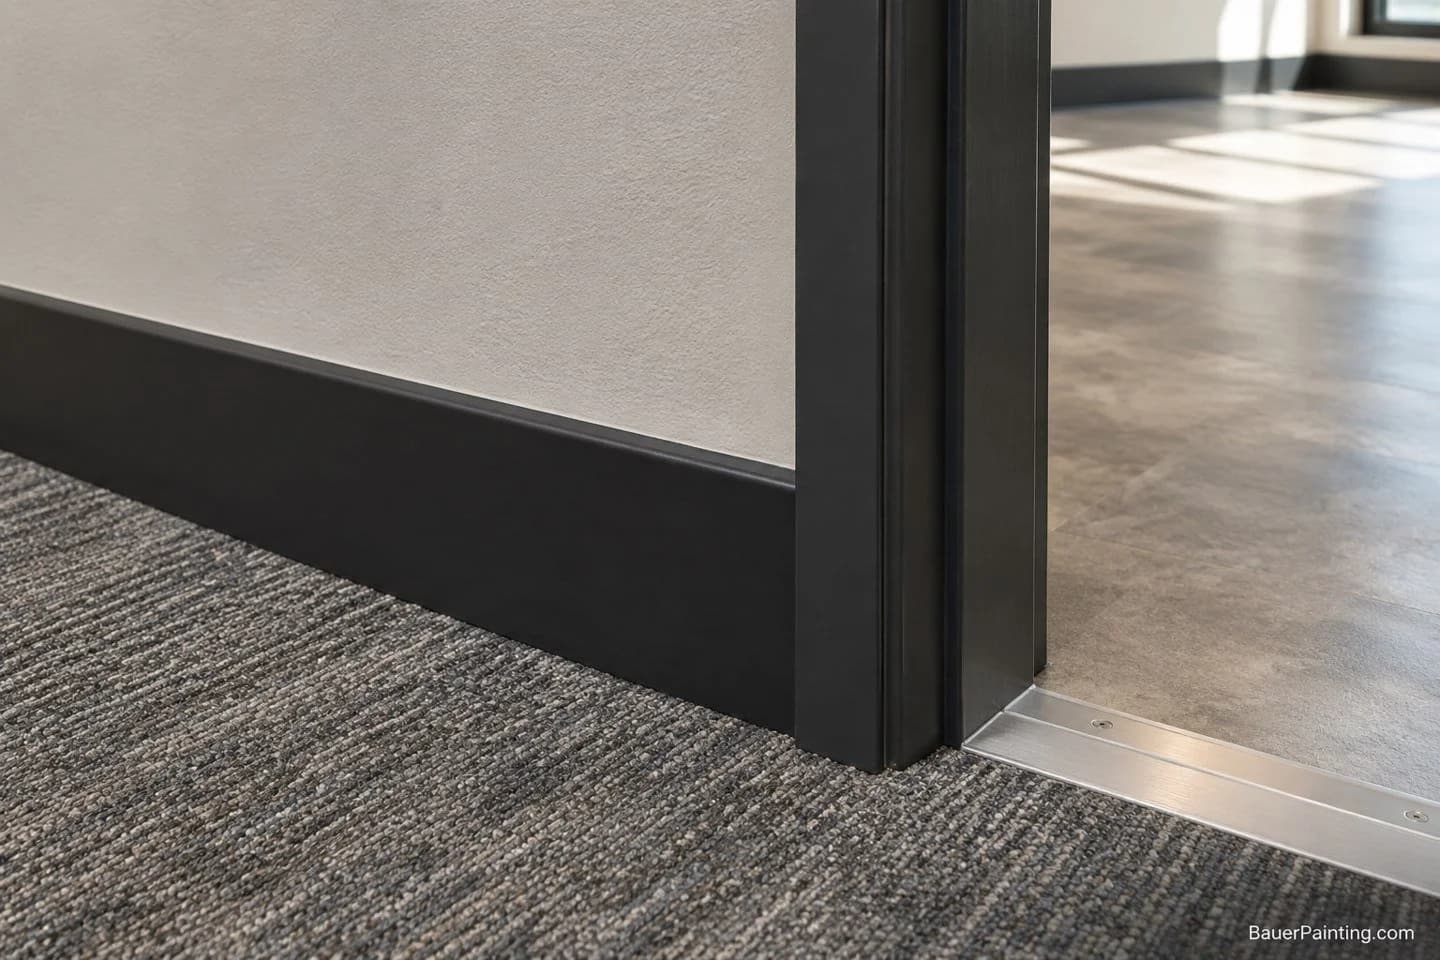
Baseboards can change the order of work. If the existing baseboards remain, assess the face, top edge and the junction with the retained floor as part of the scope. If they are to be removed or replaced, agree who handles removal, wall repair and installation. Do not assume the person painting the trim is also supplying or fitting it.
New trim installed after flooring can require a separate painting visit or a finish plan agreed with the installer. Confirm the order at each doorway and transition, especially if one room has carpet and the adjoining room has a resilient finish. The detail that works in one room may not apply at the next threshold.
Leave time to inspect the walls once the flooring work is complete. The inspection should distinguish marks that can be addressed within the agreed painting scope from damage that needs separate repair. If a small touch-up may show under the room’s lighting, discuss the finish limits with the project contact. A promised invisible match is not a substitute for reviewing the actual wall.
Use the existing office painting checklist for the broader surface and access brief. The extra decision here is who takes over the room and what condition each trade is accepting.
Use a Room-by-Room Trade Handoff
Start with a room name that both teams recognise. Use the flooring plan or room identifiers already used on the project. Record the floor status, the painting stage and who confirms the next step. A whole-floor schedule can show target dates, while the room record shows whether the next trade can actually start.
Floor status | Handoff to agree |
|---|---|
New floor pending | Identify the painting work to finish first, the floor preparation or access requirements, and who releases the room to the flooring installer. |
New floor already down | Record installer release, accepted protection and traffic restrictions, then confirm when the painter can enter and who removes protection. |
Existing floor retained | Document existing condition, protected routes and transitions, and the person who accepts the floor after coverings are lifted. |
For each room, add the next trade, a named contact and any unresolved question. A record with “awaiting installer confirmation” is better than a date that gives the impression work is ready. If the schedule changes, update the room entry and tell the affected trade rather than relying on an earlier version of the plan.
The final review should cover the finish as seen with the floor, trim and lighting in place. Note any exceptions and confirm who will follow up. The handoff is complete when the agreed work and any outstanding items are clear to the people receiving the room.

Plan a Toronto Office Repaint with Bauer Painting
If you are organising an office repaint in Toronto, send the current floor status and the rooms you want assessed. Include wall and trim photos, the known flooring system and the installer’s contact or requirements. Flag any trade dates that are provisional.
We can discuss how the proposed painting fits the agreed room sequence and identify details the quote needs to address. Request a painting assessment with the scope and the outstanding handoff questions. If work must happen outside the office’s normal hours, see our after-hours office painting guide for the separate access decisions.
Frequently asked questions
Can office walls be painted before carpet tiles or vinyl go down?
Often that is a practical order for the main wall painting. Check the selected floor system and any subfloor preparation constraints with the installer. Agree what must be complete before the installer takes over and whether any trim or final inspection will occur afterward.
What if new flooring is already installed?
Ask the installer to confirm release for the proposed work and which coverings or access arrangements are acceptable. Then include the approved protection, route and removal responsibility in the painting scope. Do not assume that ordinary access and access for painting equipment have identical requirements.
When should baseboards be painted?
The order depends on whether they stay, are removed or are fitted after the flooring. List them separately and agree who is responsible for installation, preparation and finishing. Include a review of the junction after the relevant trades are done.
Who signs off the handoff between the trades?
Agree on a project contact who records each room’s status. The relevant installer or painter should confirm their own work and requirements before the next stage proceeds. Name the people in the handoff record so a schedule entry is not mistaken for approval.
What should I send before asking Bauer Painting for a quote?
Send the room list, floor type and stage, wall and trim photos, and any installer restrictions you already have. Include access limits, who coordinates the trades and which dates are fixed. Flag unknown details so they can be checked before the sequence is agreed.


Join the conversation
Have a question or a useful tip? Leave a comment for our team and readers.
Loading comments…