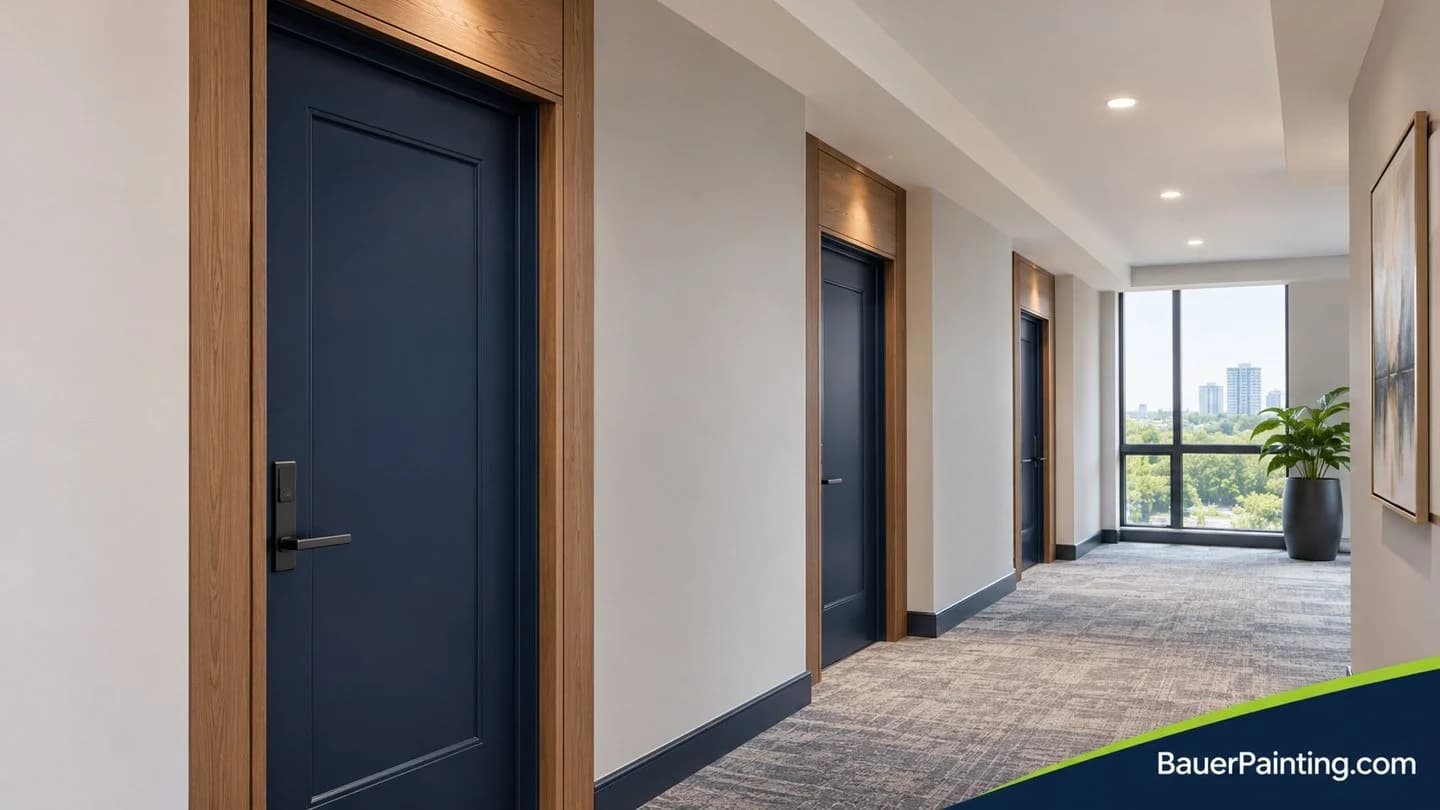
Before asking for condo suite door painting quotes, agree which corridor-facing surfaces are in scope. List door faces, frames and adjacent trim separately. Identify what stays untouched, who approves the finish and what the building needs to resolve before the contractor can price the work. A door count alone does not describe those decisions.
For a Vaughan condominium board or property manager, the goal is to send each contractor the same scope. The Bauer Painting common-area service reviews agreed shared spaces and surfaces. A schedule of door groups gives us a clearer starting point than a request to repaint “all hallway doors,” especially when some floors or assemblies differ.
Confirm Which Door Surfaces the Corporation Can Include
Ask management to confirm the proposed work against the building’s documents and approval process. The Condominium Authority of Ontario’s guide to declarations is a starting point for understanding why unit boundaries and responsibilities need checking. The applicable documents and the corporation’s designated contact determine how the board handles a particular building.
Do not infer ownership or maintenance responsibility from which side of a door faces the corridor. A hallway-facing finish may be part of the proposed common-area work, but the suite-facing surface should be identified separately. Leave any disputed or unclear surface out of the confirmed scope until management resolves it.
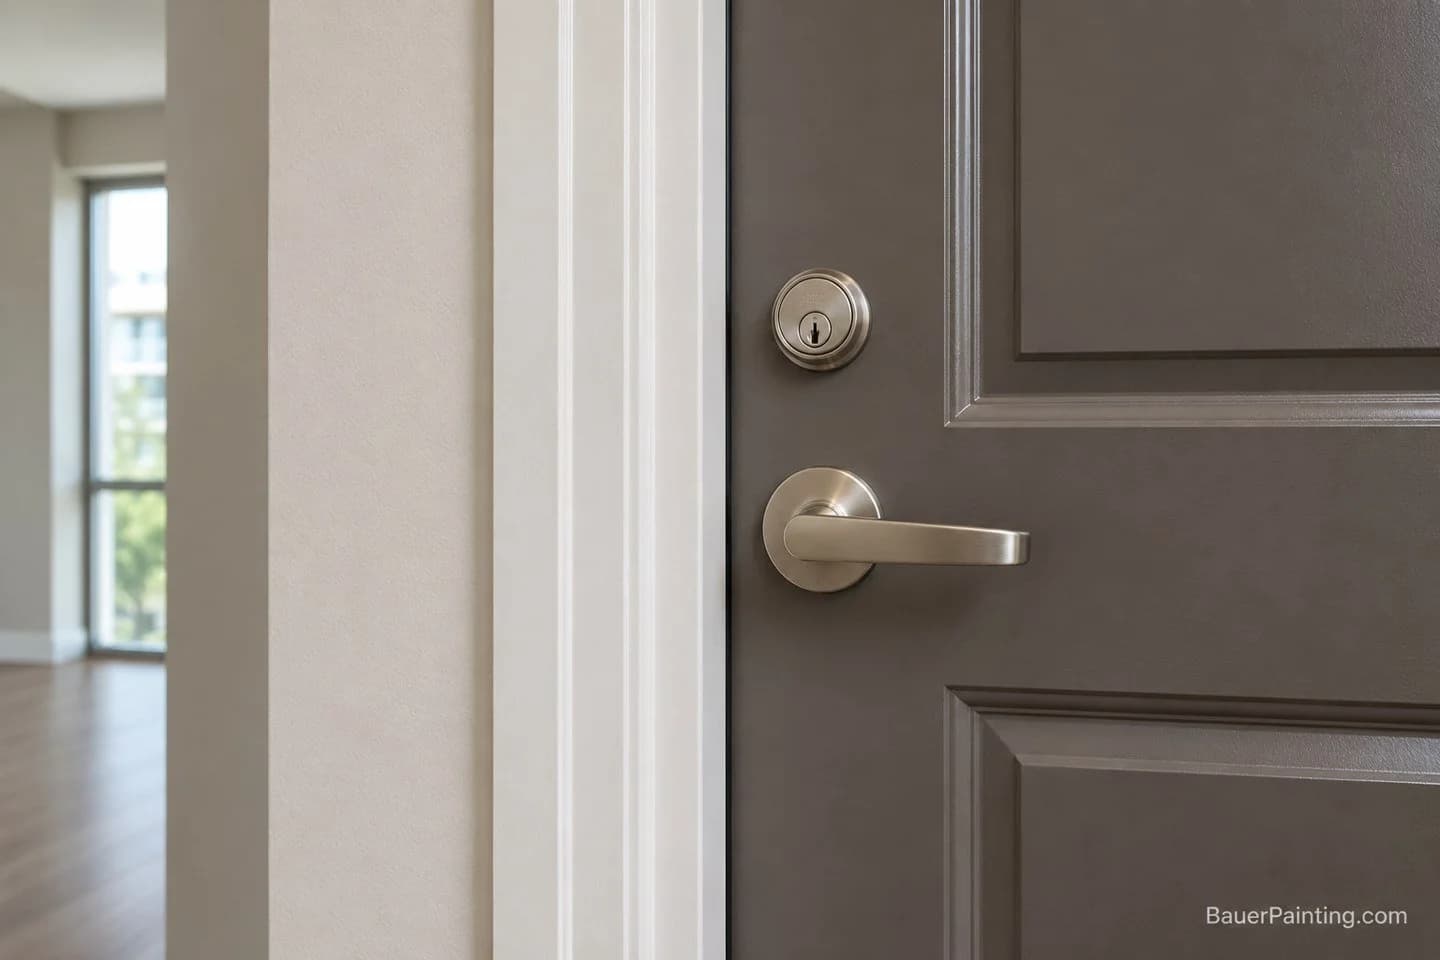
Decide how variations will be treated. A door that was replaced after damage may have a different finish from the rest of the floor. A group of doors near a service area may have different details from the suite doors. If an exception needs assessment, record it rather than expecting a single line item to include every variation.
Give the painter an authorised point of contact. The person who can confirm scope and finish may not be the same person who coordinates residents or building access. Document the roles before bids are requested so contractors know where to direct questions.
List Door Faces, Frames, Edges and Adjacent Trim Separately
Describe exactly what each door group includes. Specify the corridor-facing face, the frame and any adjacent trim or wall edge the proposal is meant to address. If the suite-facing side is out of scope, say so. If an edge or junction is uncertain, identify it for review instead of leaving it implicit.
Use consistent identifiers in the scope schedule, such as a floor and corridor reference. The internal record can help management locate each door. Public photos and examples should omit unit numbers, names and other resident information. For a quote, share only the location and photographs the contractor needs to assess the agreed work.
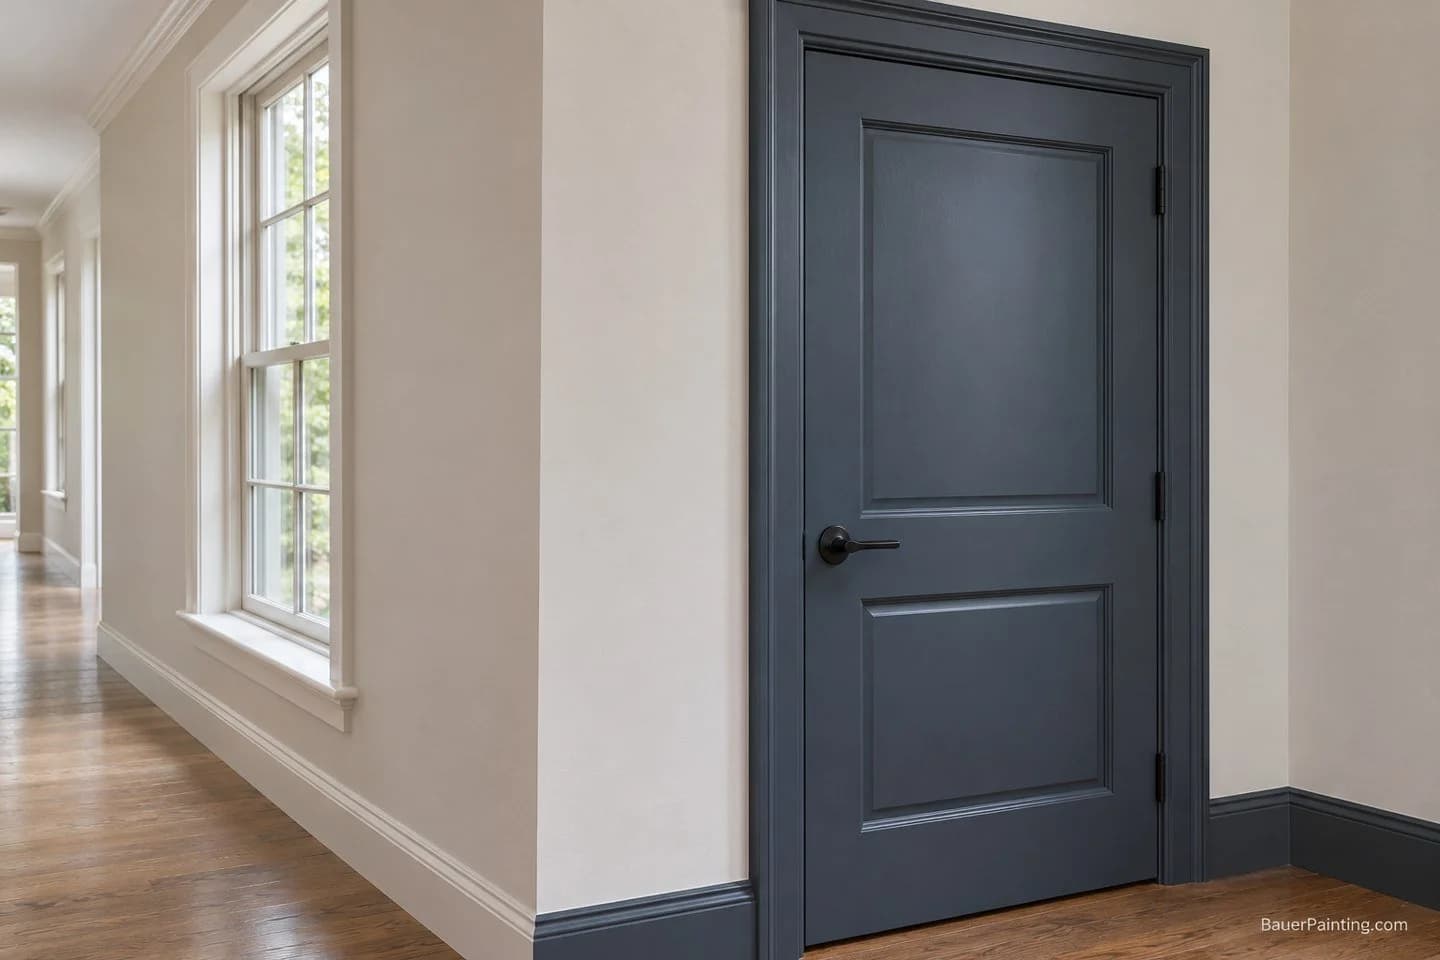
Record the existing finish and visible issues by group. A painted frame and a factory-finished door may need different review. Note chips, scuffs, loose finish or a previous patch without assuming the same preparation will work on every surface. Where a component needs repair before painting, identify who is expected to assess and approve that repair.
Record Excluded Components and Open Questions
List hardware, seals, labels and any other protected components separately. Describe what the contractor is expected to protect and which questions are still for the building team. The scope is a record of work limits, not an instruction to remove, alter or coat a component.
If there is uncertainty about an assembly or its existing finish, have management arrange qualified review. Do not assume that a paint specification resolves an assembly issue. The quote should be able to exclude unresolved work clearly without making a claim about fire performance, approvals or compliance.
Agree the Finish and How It Will Be Approved
Record the approved colour reference and sheen for each group. If management has an existing finish record, attach it. Check whether the record applies to all the proposed doors or only to a particular floor. A remembered colour name is useful context, but it should not be treated as a confirmed specification.
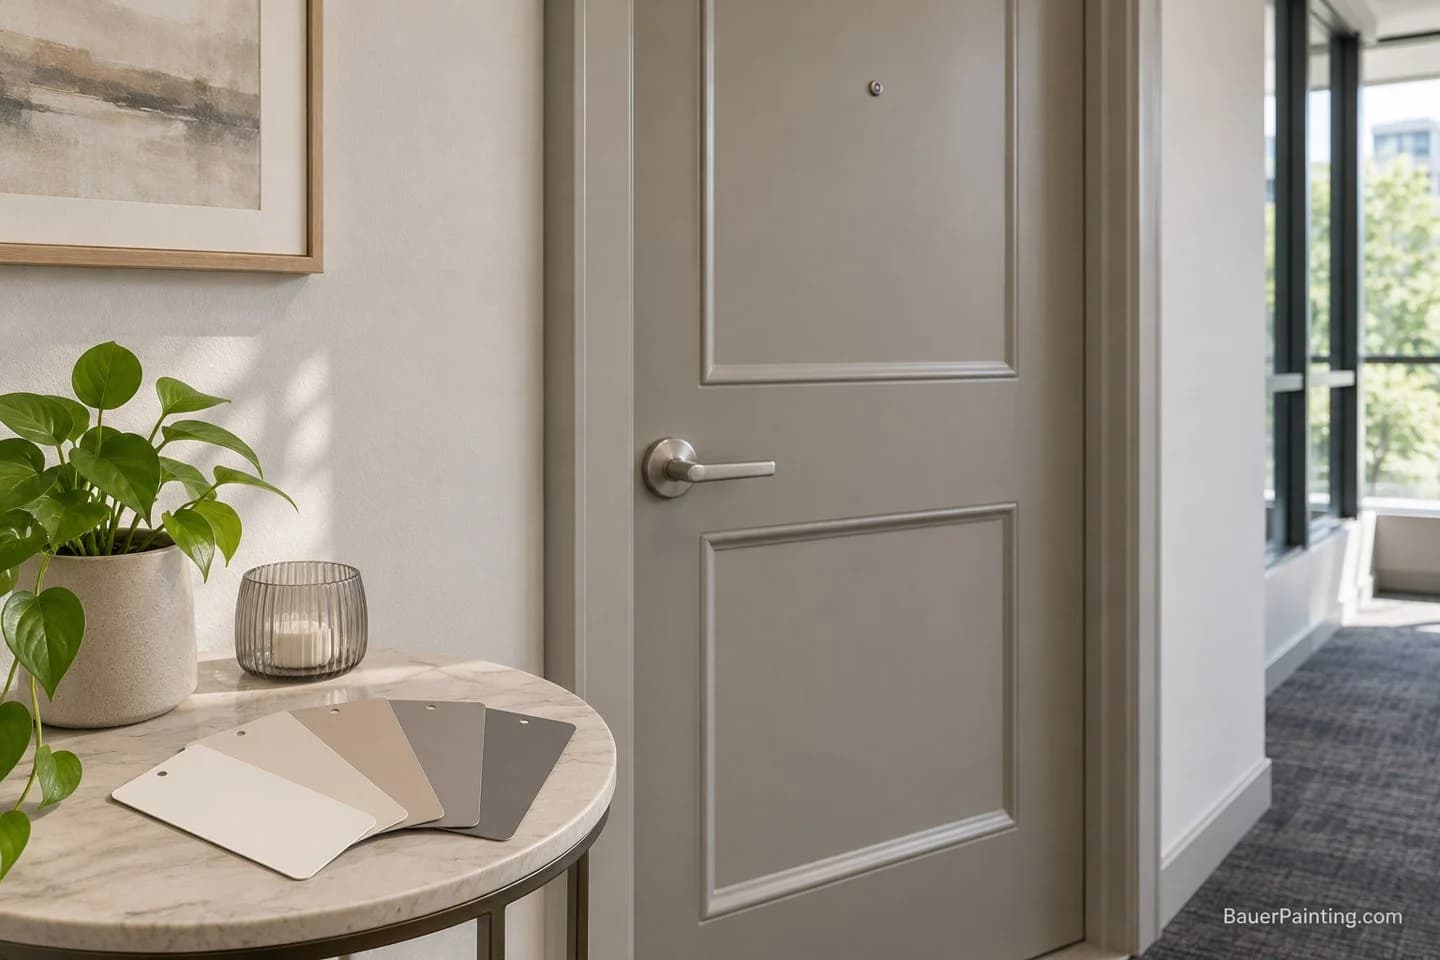
If a sample is needed, agree where it will be reviewed and who can accept it. The corridor lighting and the neighbouring frame or wall colour matter to the appearance. Use a signed-off reference so bidders know whether they are pricing the same finish. Record any approved difference between the door face and the frame.
Approval of a colour does not settle preparation, protection or assembly questions. Keep those decisions separate in the schedule. If a bidder proposes a different preparation approach, ask them to explain the affected surfaces and assumptions. That gives the board something concrete to compare beyond a product name or an overall price.
Compare Quotes Using the Same Door Schedule
Start with one line for each group of doors that shares the same confirmed scope. List exceptions separately. Ask each contractor to show what they have included against the schedule, then identify any exclusions or information they still need. The table can remain short enough for a board to review without losing the details that change the scope.
Field | What to specify |
|---|---|
Door group | Floor or corridor reference, count and any exceptions. |
Included faces | Corridor-facing face and other confirmed surfaces, identified separately. |
Frame and trim | Exact frame, trim and adjacent finish limits. |
Preparation | Known existing finish, visible condition, included preparation and separate repairs. |
Finish | Approved colour and sheen references, plus any sample approval requirement. |
Protection and exclusions | Components to leave untouched, excluded work and unresolved assembly questions. |
Handoff | Building contact, access arrangements and who reviews completed work. |
Check whether the figures being compared cover the same set of doors. A quote that includes frames and trim is not directly comparable to one that covers door faces alone. A different preparation allowance can also change what the board is buying, even where the numbers of doors match.
If there are assumptions or unresolved items, put them in a separate part of the comparison. Ask what changes if a surface turns out to need additional repair. Agree who can approve changes and how they will be recorded before the work moves beyond the quoted limits. This gives the board a clear way to handle exceptions without rewriting the entire schedule.
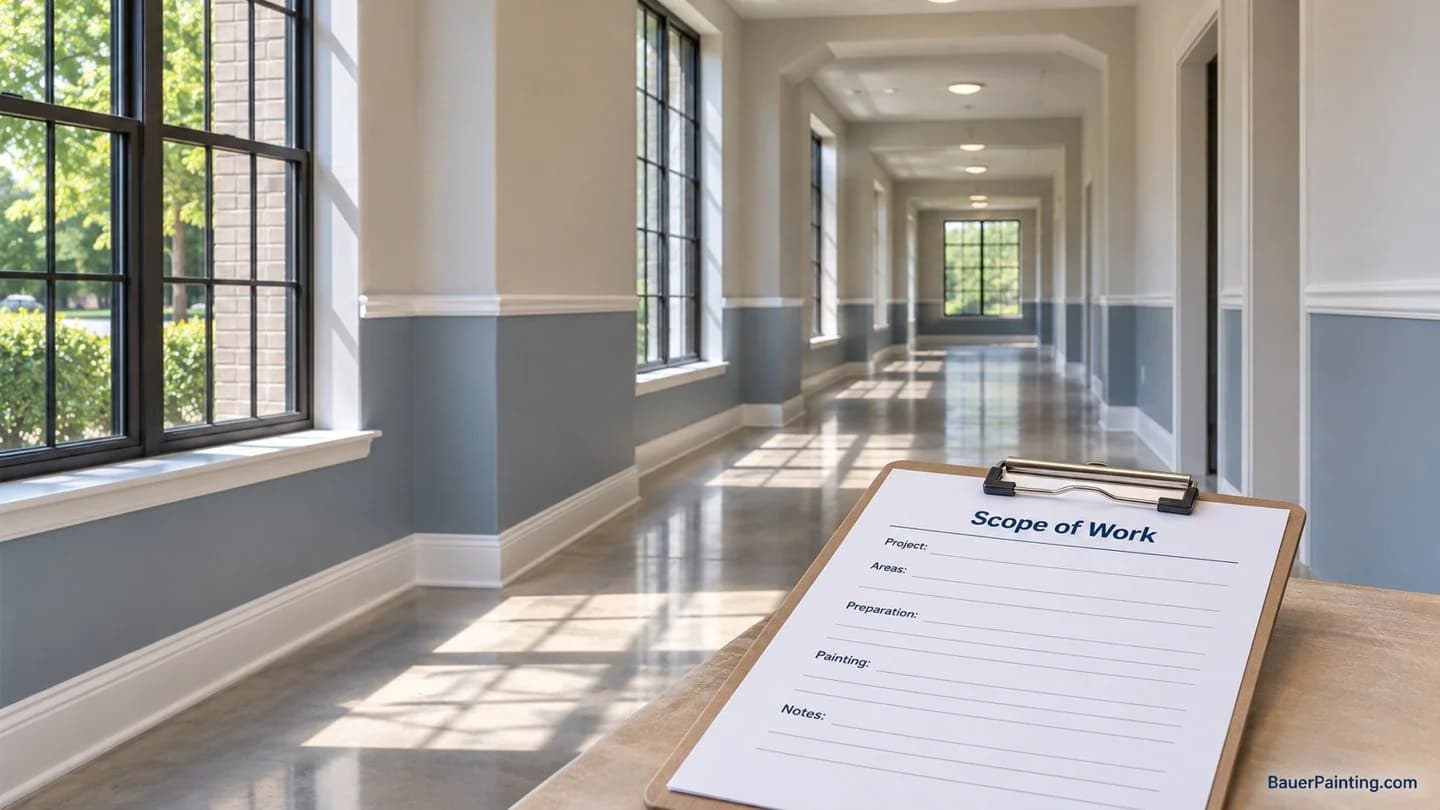
A useful quote also shows how exceptions will be approved. Ask bidders to state what happens if a door on the schedule is inaccessible, has a damaged finish or differs from the agreed sample. Record the unit reference and the reason, then have the property manager confirm any change before the work proceeds. This gives the board a clear way to compare the final scope with what it approved.
Agree Resident Communication and Handover
Management should identify the contact who communicates with residents and confirms the agreed access arrangements. The scope should explain how that contact will be told which door group is next and what needs review. Do not promise access windows or a building-wide work sequence before the people responsible for the site have reviewed it.
At handover, compare the completed work with the approved finish and the recorded scope. Confirm which exceptions remain open and who follows up. Review the existing occupied-building painting guide for broader communication and access planning. Keep the door schedule focused on the agreed faces, frames, protection and acceptance.
Discuss a Vaughan Common-Area Door Repaint
For a Vaughan commercial painting enquiry, send the confirmed door groups, current finish photos and the building’s approval status. Identify which surfaces need assessment and which are outside the scope. If there are open questions about existing finishes or responsibilities, include them separately so they can be addressed before the proposal is finalised.
Contact Bauer Painting to discuss the common-area work. A useful enquiry gives us the building contact, the areas the board wants assessed and a consistent schedule to price. The board can then compare bids against the same set of surfaces and exclusions.
Frequently asked questions
Does a corridor painting quote automatically include suite doors and frames?
No. Check the proposal for explicit line items covering the faces, frames, trim and any agreed edges. A corridor wall repaint does not automatically include the doors. Ask bidders to show what they included so the comparison is based on the same scope.
Can the corridor side and suite side be priced separately?
They can be listed as distinct surfaces. Management should first confirm the building’s responsibilities and approvals for each side. Record any suite-facing work separately so it is not inadvertently treated as part of the common-area scope.
Who approves the colour for corridor-facing suite doors?
Ask the corporation’s designated contact to confirm its process. Record the accepted colour and sheen, who approved the finish and which door groups it applies to. If a sample is required, identify where it will be reviewed before the work proceeds.
What should the quote say about hardware, labels and seals?
Identify what is excluded or needs protection, and record any unresolved questions for the building’s qualified reviewer. Do not assume the painting scope permits changes to hardware or other components. The proposal should describe work boundaries clearly before anyone begins.
Can the board compare quotes using door count alone?
No. Equal door counts can represent different work. Check which faces, frames and trim are included, what preparation is allowed for, which finishes are proposed and which components are excluded. Compare access and handover responsibilities alongside the surface scope.
Join the conversation
Have a question or a useful tip? Leave a comment for our team and readers.
Loading comments…