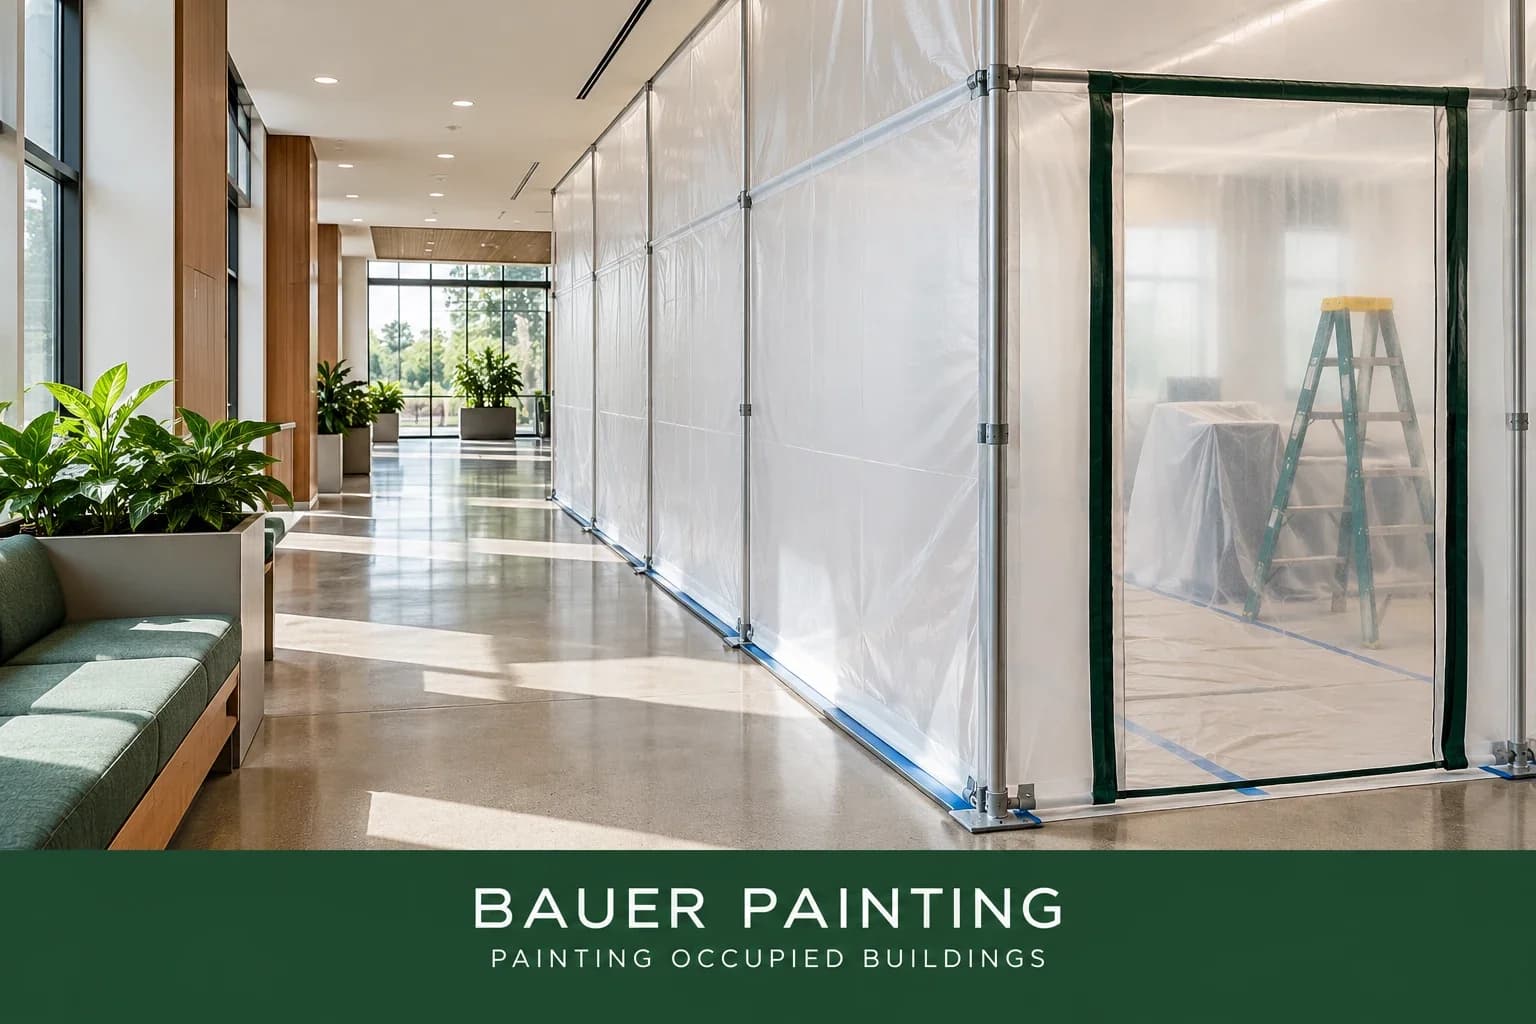
Painting an operating commercial property is a coordination project as well as a surface-finishing task. Staff need to know which rooms are available, tenants need clear notices, and the contractor needs agreed areas that can actually be released. A programme can look efficient on paper and still fail if the people using the building have not agreed the conditions needed to carry it out.
This guide explains how to prepare an occupied building painting plan for offices, shared commercial areas and other managed properties in Toronto, Mississauga and the GTA and surrounding areas. It focuses on the decisions that need to be made before and between stages. Use it alongside our commercial interior painting services and the actual building requirements to develop a site-specific scope rather than a general promise of no disruption.
Can a commercial building remain occupied during painting?
Sometimes, but continued use depends on the actual scope, application method, products, ventilation arrangements and site controls. An occupied property does not mean that every room can stay occupied during every activity. Establish which areas can be vacated, which operations must continue and what arrangements are required for affected occupants before agreeing the programme.
Separate what is essential from what is preferred. A business may need to maintain reception coverage while being able to relocate a meeting. A warehouse may have fixed delivery periods but some flexibility around a particular wall. Describe those needs accurately. The contractor can then assess whether the proposed stages are workable and identify restrictions that must be agreed.
Do not let a marketing phrase replace this discussion. Minimal disruption is a useful project objective only when the plan describes protection, access, communication and the possibility of closures. Where the proposed arrangement cannot meet building requirements, change the sequence or availability assumptions before work starts rather than asking the site team to improvise around occupants.
What information is needed before an occupied-building quote?
Provide the actual address, a clear list of areas and surfaces, photographs, operating hours and a contact who understands the building. Identify constraints that affect the work, even if they seem routine to your staff. A contractor who is unfamiliar with the property cannot infer security access, shared routes or equipment restrictions from a floor area alone.
Rooms, zones and surfaces included in the painting request.
Current occupancy, essential activities and areas that can be released.
Working hours, access arrangements, parking and delivery restrictions.
Furniture, technology, stock and sensitive materials requiring protection.
Building-system coordination and people responsible for those decisions.
Known damage, maintenance issues or materials requiring assessment.
Approval contacts, firm deadlines and other contractors working nearby.
Explain what remains undecided. If room availability depends on a tenant approval or another trade finishing first, record that dependency. It should not be hidden inside a firm start date. A useful quotation states what it assumes and identifies which arrangements must be confirmed before mobilization or before the next work zone becomes available.
Who should approve the scope and release each work zone?
Name the people who can approve the painting scope, colours, access arrangements, changes and stage handovers. They may not be the same person. A property manager, tenant representative and facilities contact can have different responsibilities, and a contractor needs to know how a request becomes an authorized instruction.
Use a short responsibility register rather than an informal assumption that everyone knows who is in charge. Identify who releases a room, moves equipment, coordinates building systems and receives the completed area. Include an escalation contact for a missed access window or unexpected condition. Keep the arrangement simple enough that the people working on the project can actually use it.
Confirm how scope changes will be recorded. If an occupant asks the crew to add another wall, that request may affect cost, protection and the agreed stage. The person making the request may not have authority to approve it. A clear route for questions and changes helps avoid conflicting instructions without turning a small project into unnecessary paperwork.
How should the building be divided into painting stages?
Divide the work around operational needs, access and practical handover boundaries. A stage might be a room, corridor segment or another clearly identified zone. State which surfaces it includes and the conditions required to begin. Do not assume that a convenient line on a drawing provides suitable separation for the proposed activity.
For every stage, record the release time, preparation and painting activities, protection, relevant product requirements and acceptance arrangements. Include any dependency on another stage or another contractor. The next zone should not begin on an assumption that the previous room is already available if the required review has not taken place.
A simple stage record can include:
The area identifier and surfaces included.
The contact responsible for releasing the area.
Furniture, equipment and stock arrangements before entry.
The work and agreed controls for the stage.
Conditions and contact for handover.
Outstanding restrictions, follow-up or changes affecting the next stage.
The record makes delays easier to understand and communicate. If access is not provided, the team can identify which activities are affected rather than treating the whole programme as one unexplained delay. Our painting process provides a starting point for discussing assessment, preparation and review in a defined commercial project.
How should occupants be told about the work?
Tell the people affected what will happen, where, when and who to contact. A useful notice identifies the work zone, temporary arrangements and the action required from occupants. Explain how changes will be communicated. A general message saying painting starts next week does not tell a team whether its meeting room, entrance or equipment area is available.
Coordinate notices through the person responsible for the building or tenant relationship. Confirm the timing and recipients rather than assuming a contractor's site notice reaches every affected team. Where several organizations share a corridor or entrance, identify who will explain the arrangements to each group. Visitors and deliveries may need information as well as permanent occupants.
Keep language specific and accurate. If a room's return-to-use time remains conditional, say what needs to be confirmed rather than presenting it as guaranteed. Update the notice when the programme changes. A reliable contact and a clear revised instruction are more useful than several informal messages that leave occupants unsure which version applies.
Who moves furniture, computers, stock and documents?
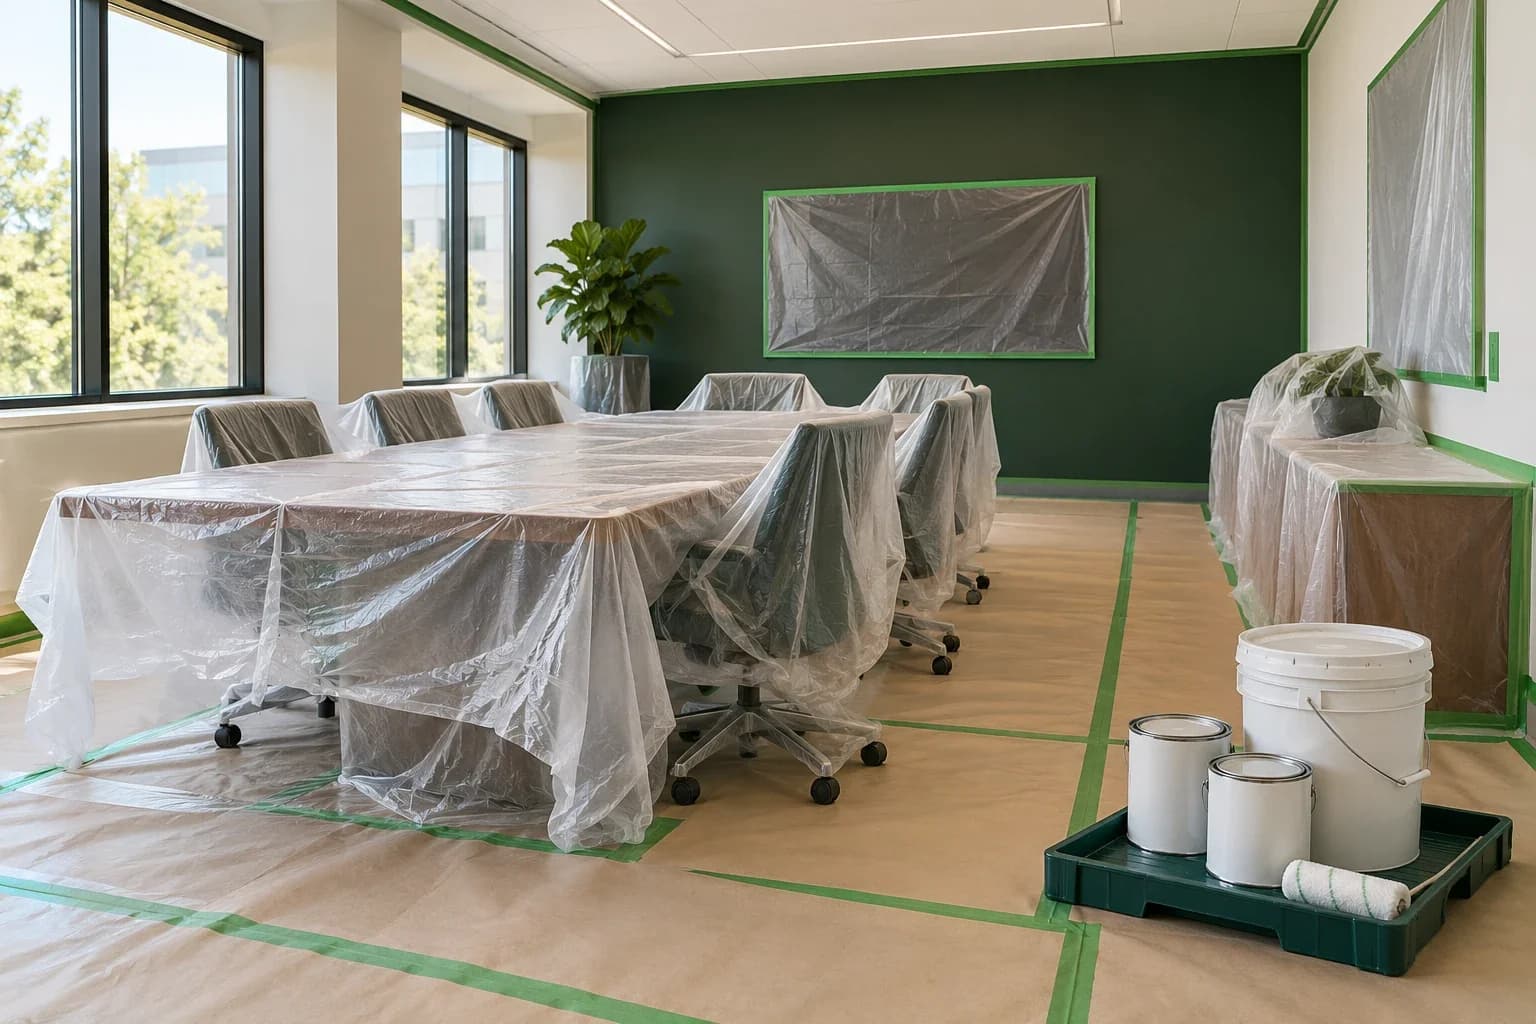
Agree this in the scope before the first stage. Identify what will be relocated, what remains and who is responsible for protection and reinstatement. Sensitive technology, confidential documents and specialist equipment need appropriate handling by authorized people. Do not leave disconnection, movement or reassembly to an assumption made when the painting team arrives.
Prepare an inventory for each zone where responsibilities are not obvious. Record clearances required, restricted items and any equipment that cannot be moved during the proposed window. Coordinate with the people who manage those assets. Covering an item does not automatically establish that the adjacent work can proceed without further controls or a different method.
Confirm the final checks before returning the area. Who verifies that items are in place, access is restored and any specialist systems are ready for use? Keep the painting handover connected to these responsibilities, without assuming that completing a finish coat also completes every operational task needed to reopen the room.
How should ventilation and building systems be coordinated?
Review ventilation arrangements with the responsible facilities team and the requirements for the actual work. The CCOHS indoor air quality guidance explains that painting activities can affect workplace air and may require additional control measures. General ventilation advice is not a substitute for assessing the building, the products and the proposed method together.
Identify who can authorize changes to building systems. Shared systems can connect work areas with occupied spaces, so the discussion should include the people responsible for their operation. A painter or office occupant should not independently change HVAC settings because a generic checklist suggests it. Record the agreed coordination and any conditions needed before a stage begins or returns to use.
Use the actual product information and safety data sheets as part of planning. The CCOHS painter overview describes the importance of reviewing hazards and suitable controls. It provides background for the discussion, while the responsible project and building teams must establish the arrangements for the specific property and activity.
Does low-VOC or low-odour paint remove occupancy restrictions?
No. These descriptions do not, by themselves, establish that people can remain beside the work or that a room can reopen immediately. Product selection, method, ventilation, exposure conditions and the needs of occupants must be considered together. Absence of a noticeable smell is not a complete assessment of readiness for occupancy.
Our low-VOC commercial painting service can support a product discussion for suitable interiors. It should sit within the wider occupied-building plan rather than replace it. If the building has particular facility requirements or occupants who need accommodation, raise those matters early through the responsible people so the work and availability assumptions can be reviewed.
Ask which preparation activities, protection measures and product stages may affect area availability. A lower-odour finish does not remove the need to plan surface preparation, material movement and handover. Keep the quotation and notices aligned with the actual method, rather than describing only the finish product and overlooking the activities required to apply it.
Is after-hours painting enough to avoid business disruption?
After-hours work can create a useful access window, but it does not guarantee that every room will be ready for the next working period. Confirm security entry, room release, available working time and the conditions for handover. The programme also needs to account for preparation, recoating, product directions and any building-system coordination.
Compare realistic alternatives if the requested window is too short. The options may include a smaller stage, another work period or temporary relocation of an activity. Consider repeated setup and protection when comparing a sequence of short visits with a longer access window. A clearly priced programme is more useful than an optimistic date based on rooms being available whenever the contractor needs them.
For office-specific decisions, see our office repainting guide. It helps identify priority surfaces and colour approvals. The occupied-building plan should then address how those approved areas will actually be released, worked on and handed back, keeping the two decisions connected without assuming that every office needs the same sequence.
How are drying, curing and return to use different?
Treat these as separate planning questions. A surface may feel dry before it is ready for normal handling, furniture contact or routine cleaning. Product requirements and building conditions influence the sequence. Ask what can resume at each stage, what restrictions remain and who confirms the area is ready for its intended use.
Treat dry-to-touch, recoating, routine cleaning and full service as separate questions at handover. Use the current directions for the actual coating and the conditions in the room rather than copying a time from another product. Record the agreed care instructions, including any restrictions on cleaning or contact. Give those details to the facilities team so later maintenance follows the finish’s requirements.
Do not define reopening solely by a clock or an odour check. Agree the relevant product and building requirements before scheduling. Where a proposed deadline conflicts with those requirements, revisit the work window or scope. This keeps the decision with the people responsible for the property rather than forcing the crew or occupants to resolve it at the last minute.

What belongs in a staged painting handover checklist?
Review each completed area against the agreed scope and acceptance arrangements. Identify any finish items needing attention, confirm protection and housekeeping responsibilities, and record restrictions that remain. The designated receiving contact should understand what is complete and what still requires action before the space returns to its intended use.
Surfaces completed and any areas retained or excluded.
Colour and finish reviewed against the approved scope or sample.
Outstanding items, their locations and agreed next steps.
Removal or reinstatement of protection, equipment and furnishings as assigned.
Product and building conditions relevant to return to use.
Care instructions, cleaning restrictions and finish records.
Stage acceptance contact and implications for the next zone.
Keep the record accessible to the people responsible for later stages and maintenance. A shared list of locations, photographs and named contacts can be enough for a modest project. The important point is that unresolved questions remain visible and have a route to resolution, rather than disappearing into a verbal exchange at the end of a shift.
How should Ontario property managers prepare the next step?
Start with the building address, zone list, operating priorities and photographs. For properties in Toronto, Mississauga or Burlington, identify the actual site arrangements instead of assuming that a city-level service description defines access or staffing. Every occupied-building brief needs the relevant information from that property.
Review our painting services for property managers and commercial paint finish guide when preparing the brief. The finish selection, operating constraints and maintenance needs should remain consistent across the quotation, programme and handover. If one changes, identify what else needs review before the next stage proceeds.
Contact Bauer Painting with the site details and the operations you need to maintain. Learn about the Bauer Painting team before discussing your project. A useful occupied-building plan establishes realistic availability, suitable controls, named responsibilities and an agreed route back to use, so the property team can make informed decisions before work begins.
Frequently asked questions
Can a commercial building stay occupied during painting?
Sometimes, but the actual scope, products, method, ventilation and site controls must be reviewed. Some activities can continue elsewhere while the work zone is released. Agree any temporary relocation or closure before scheduling rather than assuming every room can remain occupied throughout.
What is the first step in planning occupied building painting?
Identify the areas and surfaces, essential operations, available work windows and responsible contacts. Provide the address, photographs and known constraints. The contractor and building team can then review practical stages and the conditions required to begin and hand over each area.
Who should authorize changes during an occupied-building project?
Name the people authorized to approve scope, cost, colours, access and stage handover. These responsibilities may belong to different contacts. Use an agreed route to record requests and instructions so an occupant asking for extra work does not create an unapproved change.
Does low-VOC or low-odour paint mean people can remain beside the work?
No. Those descriptions alone do not determine occupancy arrangements. Review the products, preparation, application method, controls and building conditions together. Confirm any requirements through the responsible project and facilities teams rather than using smell or a product label as the only test.
Who should coordinate ventilation during commercial painting?
Coordinate it through the people responsible for the building systems, with the actual product and work requirements considered. Shared systems and neighbouring occupied areas can affect the plan. Do not independently change HVAC arrangements based on generic advice without the relevant building authorization.
Is after-hours painting enough to guarantee reopening the next morning?
No. Access, preparation, recoating, product requirements and handover all affect when an area returns to use. Agree the actual conditions before promising a reopening time. A smaller stage or a different work window may be needed if the requested programme is not workable.
Who moves office furniture, stock and sensitive equipment?
Agree this before work starts. Identify who relocates, protects, disconnects and reinstates each relevant item. Specialist equipment and confidential materials need handling by appropriate authorized people. Include the arrangements in the scope rather than leaving them to assumptions on the day.
What should a notice to building occupants include?
State the work area, planned timing, temporary arrangements, actions required and a contact for questions. Explain how changes will be communicated. Where return-to-use timing is conditional, identify what remains to be confirmed instead of presenting an unverified reopening time as guaranteed.
How is paint drying different from a room being ready for use?
A finish may feel dry before it is ready for handling, normal contact or routine cleaning. Room availability also depends on the agreed building and work conditions. Follow the selected product directions and record remaining restrictions at handover rather than relying on a universal waiting period.
What should be checked before a painting stage is handed back?
Review the agreed surfaces, finish items, protection, housekeeping and assigned reinstatement responsibilities. Record outstanding work, relevant product or building restrictions and care information. Identify the receiving contact and confirm how the handover affects the next zone or return to use.


Join the conversation
Have a question or a useful tip? Leave a comment for our team and readers.
Loading comments…