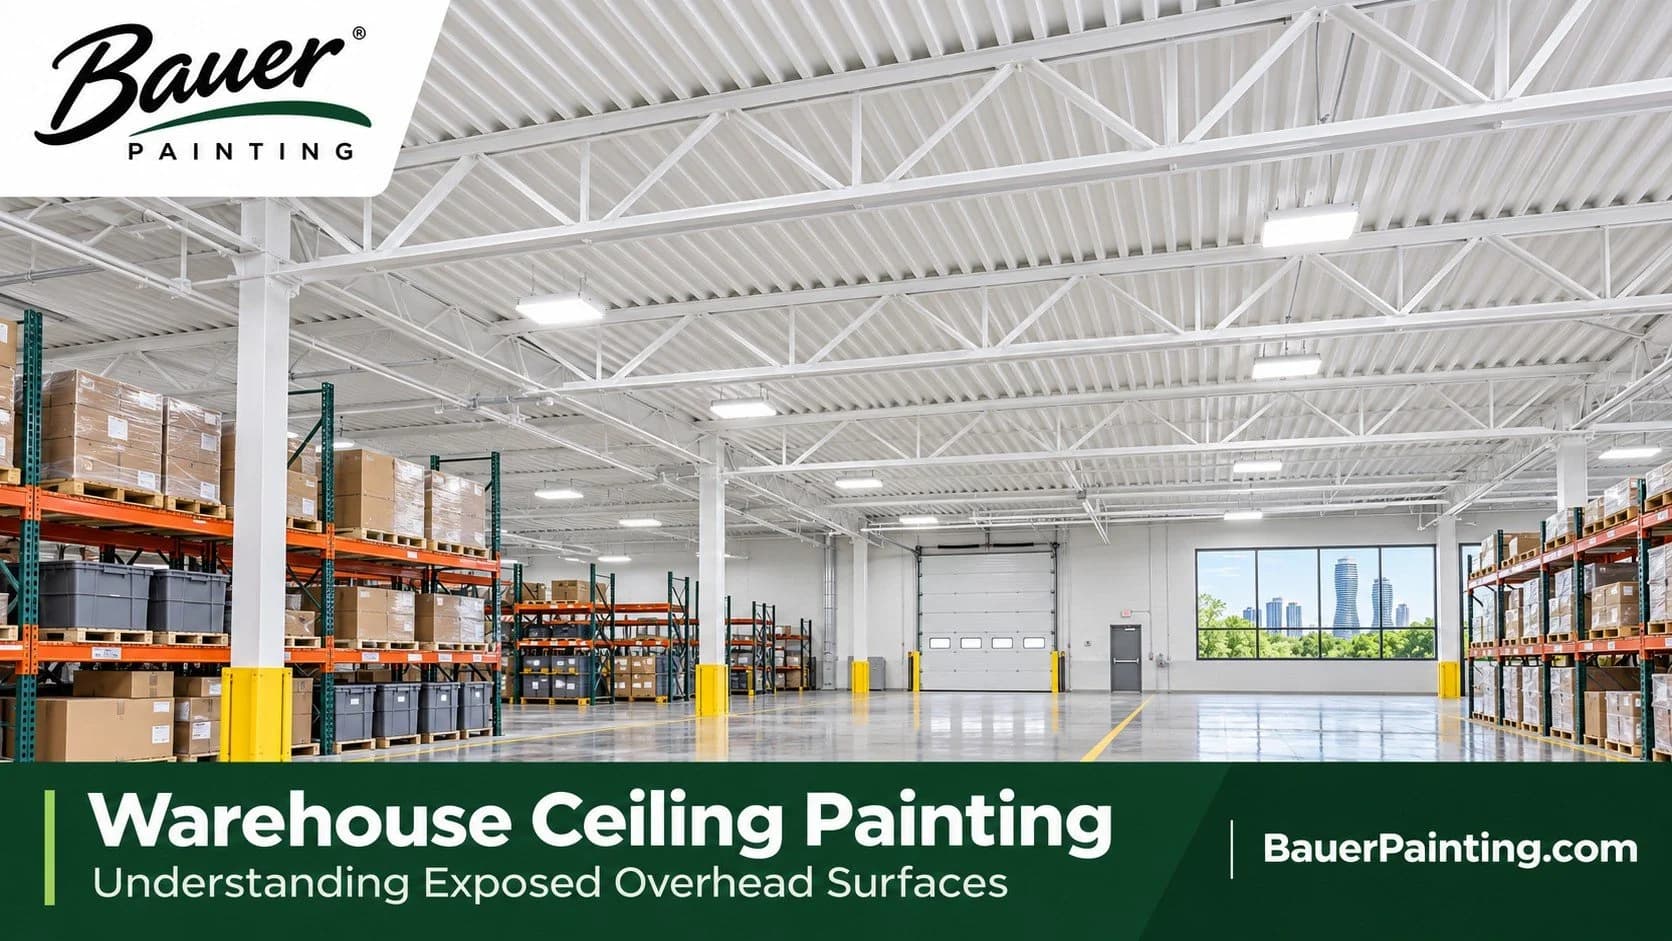
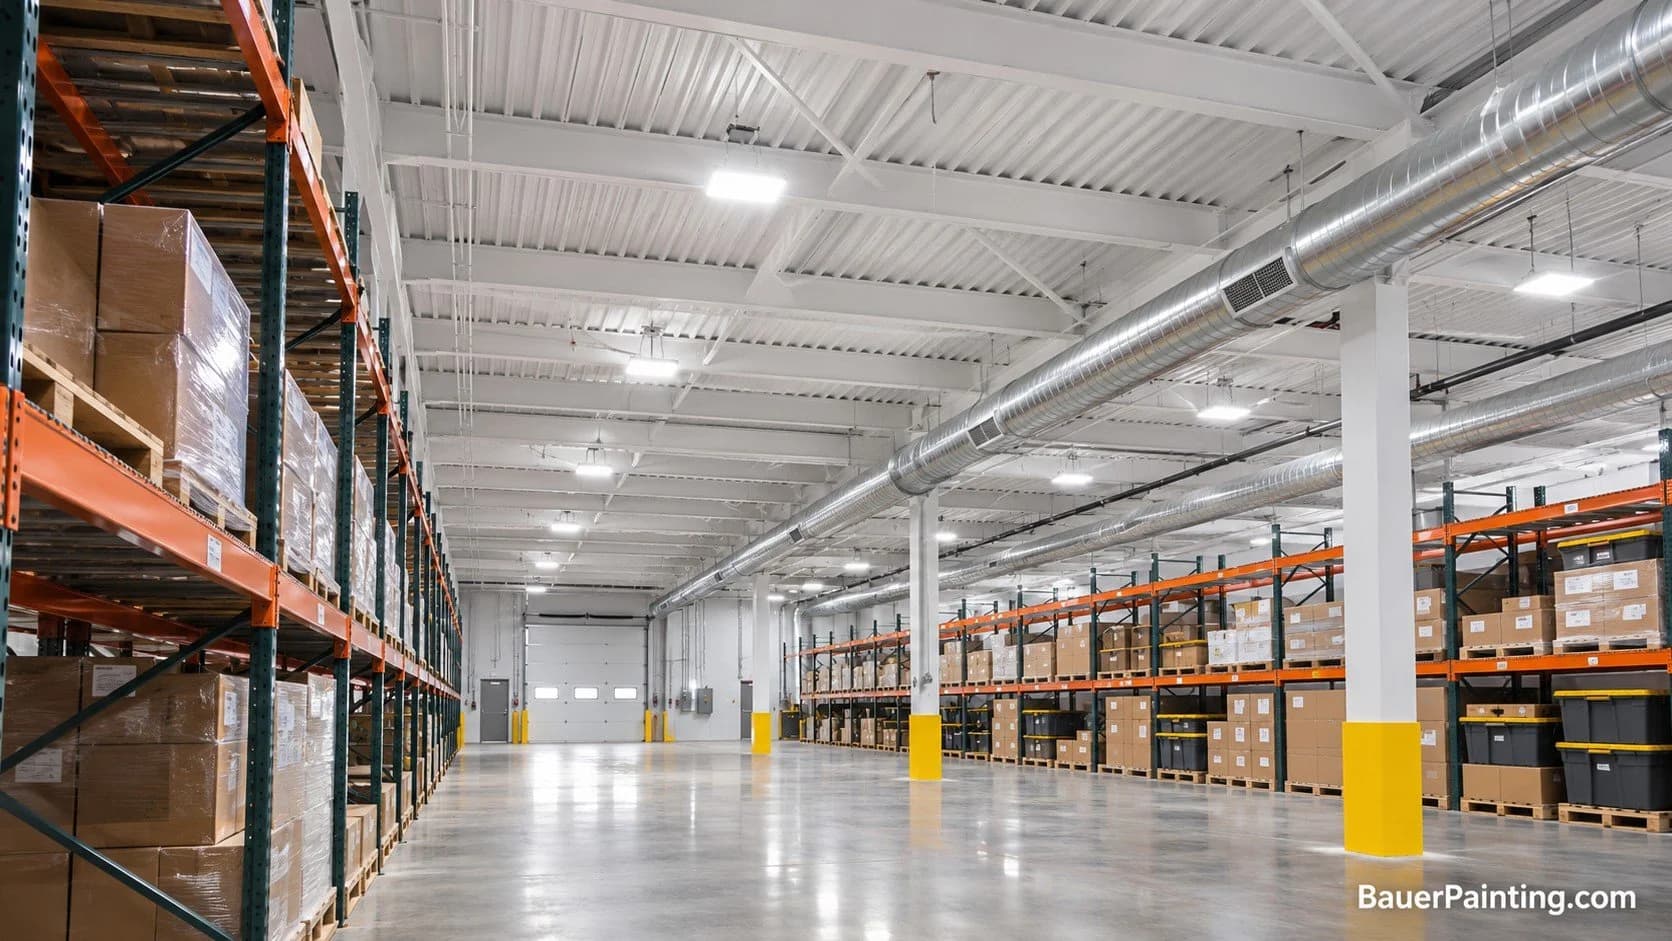
An exposed warehouse ceiling may include metal roof decking, steel joists, beams, ducts, pipework, lighting and electrical services. Some surfaces may be suitable for repainting after assessment. Others need separate approval or must remain unpainted. A ceiling painting request should identify those differences before a coating system or price is agreed.
At Bauer Painting, our warehouse interior painting service includes assessing overhead surfaces as part of the proposed work. For a Mississauga warehouse, the first question is not simply which colour to use. It is what the word “ceiling” includes in that particular building.
This guide explains how to describe the overhead areas, recognise decisions that need specialist input and make the painting limits clear. It is intended for facility managers, warehouse operators and property owners preparing an enquiry.
An Exposed Warehouse Ceiling Is More Than the Roof Deck
Looking up from an aisle, several different items can appear to form one surface. The roof deck sits above supporting members, while building services pass below or between them. A single photograph may not show what is hidden behind a duct or above stored goods.
Start by distinguishing the main groups:
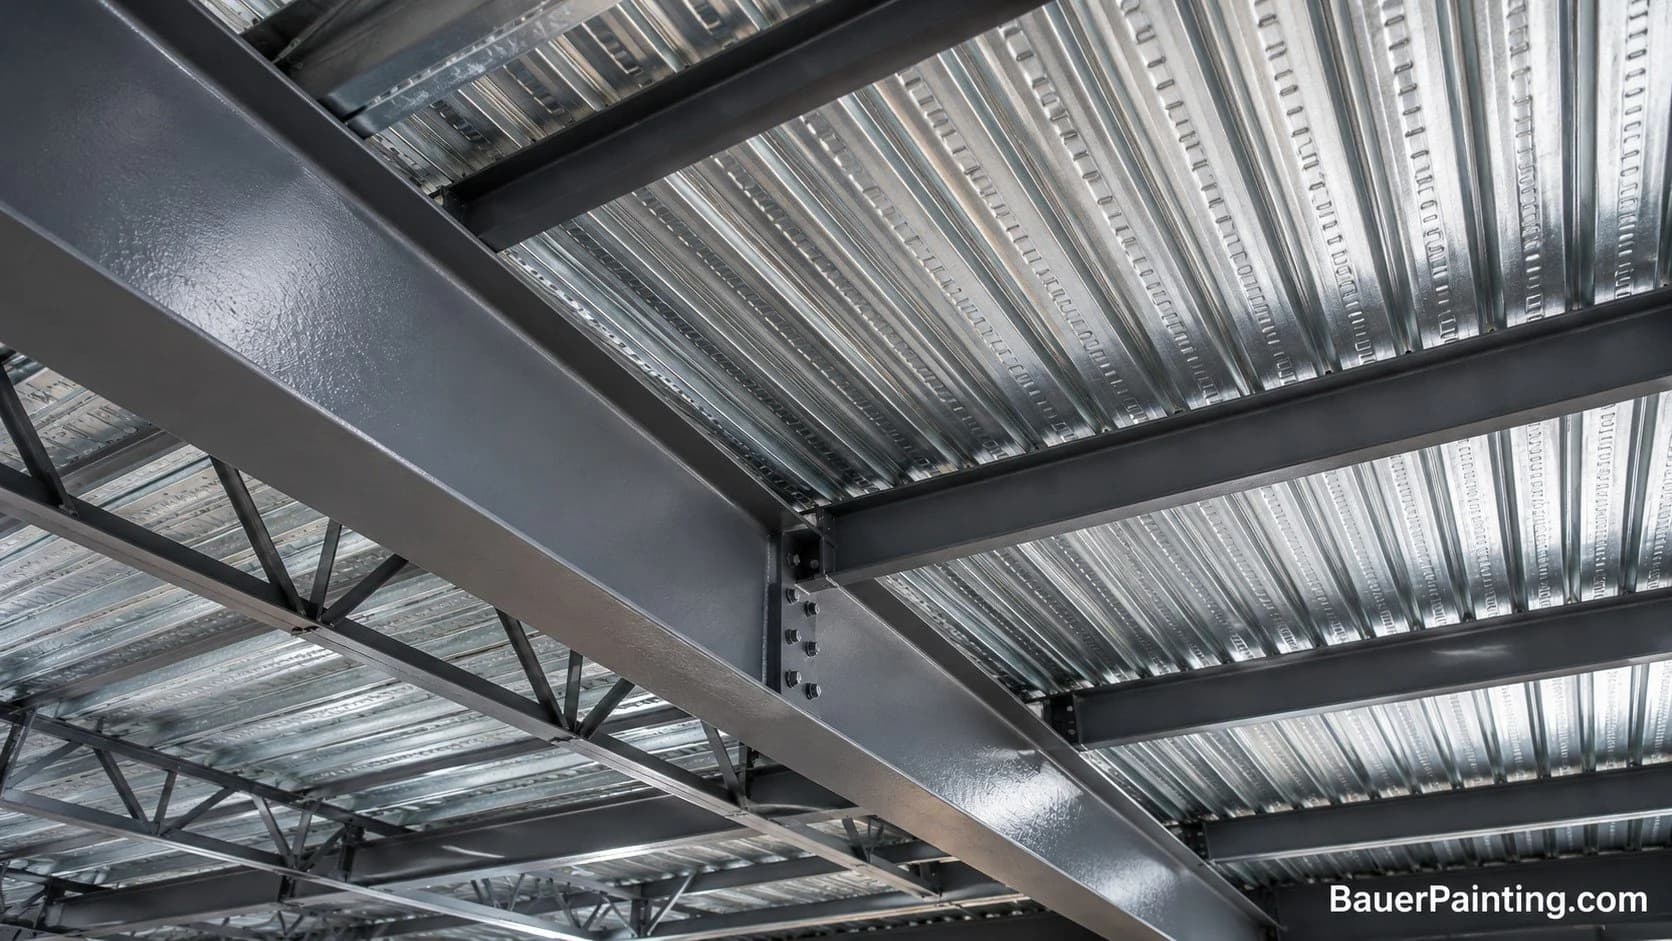
Roof decking: The underside of the deck, including its profile and existing finish.
Structural members: Visible joists, beams, braces and associated steel surfaces.
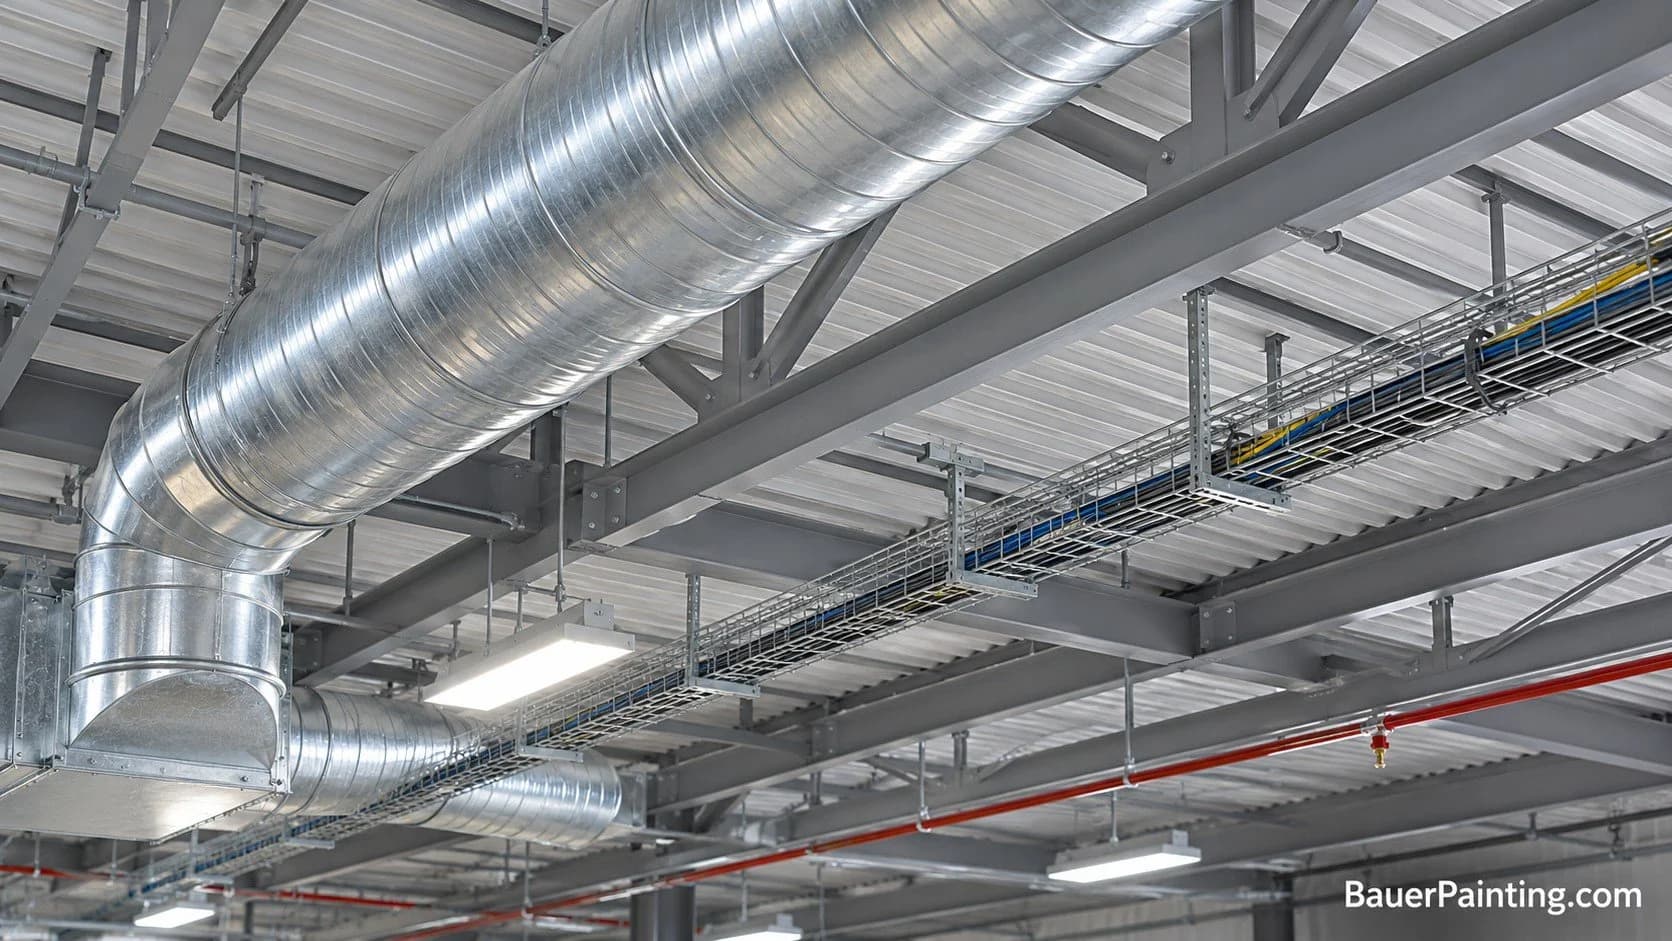
Mechanical services: Ductwork, pipes, insulation and equipment.
Electrical services: Conduits, cable trays, wiring and fixtures.
Fire-protection components: Sprinklers, detection equipment and related systems.
Other installed items: Signs, labels, supports and access panels.
These groups are a way to describe the building, not permission to coat everything on the list. Different materials and components require different decisions.
Use building drawings where available, then compare them with the current installation. Equipment added after the original fit-out can change what is visible and accessible.
Separate Proposed Painting from Further Assessment and Exclusions
A useful overhead scope has three categories: proposed painting, further assessment and excluded components.
The first category identifies surfaces the contractor is being asked to assess for preparation and repainting—the second records unresolved material or equipment questions. The third makes clear what must stay outside the painting work.
Avoid treating an uncertain item as automatically included. Equally, do not assume an excluded component needs removing. The appropriate arrangement depends on the component and the responsible specialist.
Roof Decking and Structural Steel
Record whether the deck is bare, factory finished or previously painted. Note visible loose coating, contamination or corrosion without guessing the repair method from ground level.
The deck and supporting steel may not have the same starting condition. A clean-looking beam can sit beneath a deck with failing paint, or a previously coated area may differ from a later extension.
Ask whether the proposed work covers the full visible profile or only particular surfaces. Obstructions and inaccessible faces should be discussed explicitly. A general floor-area measurement does not describe every face of a profiled deck or steel member.
If a surface has an existing fire-protective coating, identify it before specifying a decorative repaint. Do not assume that an ordinary topcoat is compatible with a specialist system.
Ductwork, Pipes and Other Services
Ducts and pipes should have their own entry in the scope. Their material, existing finish, insulation, operating conditions and maintenance requirements may differ from the surrounding steel.
Explain whether the intention is to leave services in their existing finish or assess selected items for a coordinated appearance. The painting contractor should not have to infer this from a photograph of a uniformly coloured ceiling elsewhere.
Include the facility’s mechanical or electrical contact when equipment requirements are unclear. Painting must not prevent access to a panel, conceal identification or interfere with a component’s function.
Identify Components That Must Stay Outside the Painting Scope
The exclusions deserve the same attention as the painted surfaces. An open ceiling contains working systems, not just decorative elements.
Sprinkler heads must not be painted. The Canadian Conservation Institute’s fire guidance warns that painting or tampering with sprinklers can affect their operation. Although the resource addresses collection care, that specific warning is relevant when identifying overhead painting exclusions.
Do not interpret exclusion as an instruction to cover, disconnect or modify equipment yourself. Any arrangements involving fire-protection systems need coordination with the responsible qualified personnel.
Other items to identify for exclusion or specialist review include:
Detectors, sensors and control devices.
Light lenses, lamps and other functional lighting parts.
Equipment labels, ratings and identification plates.
Electrical components and exposed wiring.
Moving parts and service access points.
Insulated or unidentified assemblies.
This is a discussion list rather than a complete equipment specification. Confirm the actual components in your building and record who can resolve questions about them.
Keep Identification and Maintenance Access Clear
A uniformly painted overhead area is not a useful result if equipment identification becomes unreadable or routine maintenance is obstructed.
Before the scope is final, point out labels, inspection points and access panels that matter to your maintenance team. Ask how the agreed exclusions will be identified during the work and checked afterwards.
The handover discussion should distinguish the decorative finish from any inspection or testing that belongs to a building-services specialist. A painting review does not replace that specialist’s responsibilities.
Existing Coatings Can Change the Proposed Work
Two warehouses with similar heights and layouts can need different preparation. The existing substrate and coating condition influence what can reasonably be proposed.
Provide any available maintenance records, previous coating details and information about known leaks or repairs. A contractor may still need closer inspection before confirming the work.
Loose Coatings and Contamination
Loose paint, dust and oily deposits are different problems. They should not be grouped under a vague instruction to “clean and paint”. Ask which preparation is proposed for each identified condition.
If the existing coating is unknown, its suitability for recoating needs assessment. Do not assume new paint will secure a poorly attached old layer.
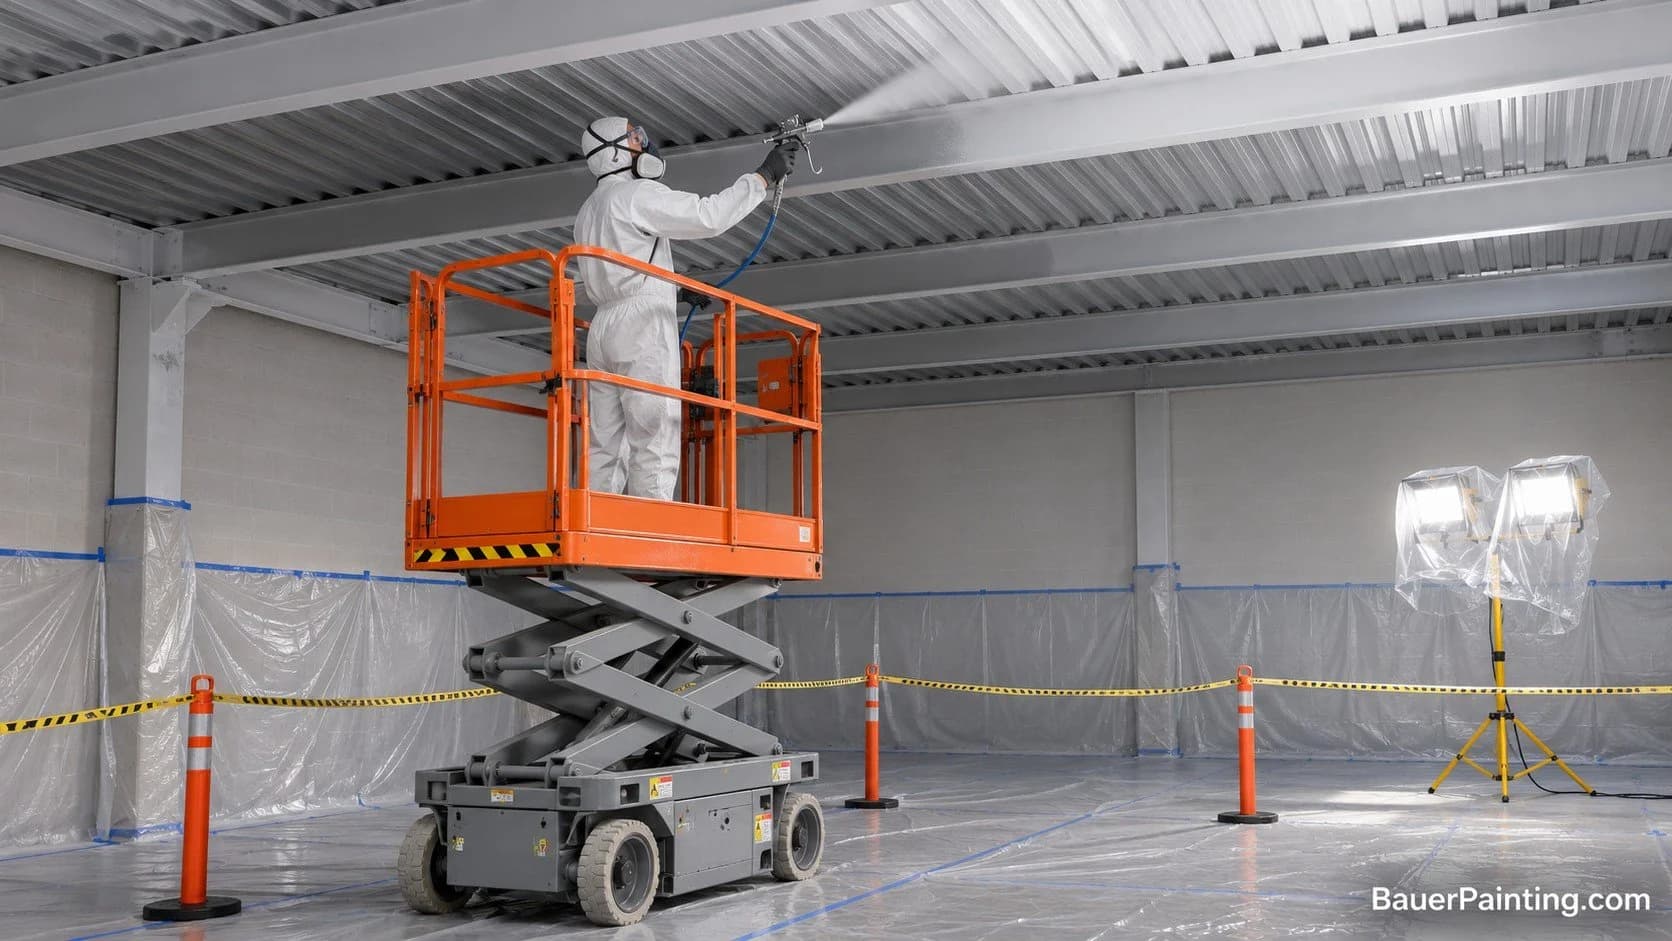
The condition also affects the protection discussion. Preparation debris must be considered alongside paint application, particularly where overhead work sits above equipment or stored goods.
Corrosion and Unresolved Building Defects
Photograph visible corrosion or staining and identify the location. Do not describe painting as a structural repair or a solution to an active water entry problem.
Where a condition raises a structural, roofing or other building-maintenance concern, arrange the appropriate assessment. The painting scope can then distinguish surface preparation from repairs that must be resolved separately.
If materials or coatings may contain hazardous substances, obtain appropriate assessment before disturbing them. A distant photograph cannot establish that preparation is safe or determine the required controls.
Where Dryfall Fits—and What It Does Not Decide
Dryfall may be considered for suitable industrial overhead painting, but the product category does not settle every scope question. It does not make all substrates compatible or remove the need to identify protected components.
The selected product’s technical instructions govern its application and environmental requirements. The proposed height, conditions, ventilation and surrounding surfaces all need consideration when the contractor assesses suitability.
Do not assume the word “dryfall” means overspray can never reach or adhere to nearby items. Protection and work-area arrangements still need to be agreed for the actual product and site.
Our dryfall and metal deck painting service provides the related service information. This article’s focus is narrower: deciding which overhead items are being assessed for painting and which remain outside it.
Record the Overhead Painting Limits Clearly
Use marked photographs and a short surface record to support the quote. Give each bay or area a name your facility team recognises.
For every identified item, record:
Location: Bay, aisle or drawing reference.
Surface or component: Decking, beam, duct or another specific item.
Existing condition: Known material, finish and visible concerns.
Proposed treatment: What is being assessed for painting.
Unresolved decision: What needs confirmation and by whom.
Scope status: Included, excluded or awaiting assessment.
For example, the decking and beams in one bay may be proposed for assessment while the ductwork is left in its existing finish. Record those as separate entries rather than describing the whole bay as “all overhead surfaces”.
The record should also identify the boundary between adjacent painted and unpainted areas. Note obscured surfaces and any areas that cannot be assessed until access changes.
Use Photos to Locate Questions, Not Diagnose Them
Take wide views to show the overall arrangement and closer views of visible concerns from a safe position. Do not climb racking or improvise access to obtain a photograph.
Include images from more than one direction where possible. A view along an aisle may hide the side of a beam or the space behind a duct.
Photographs help us understand the enquiry. They do not replace a site assessment where condition, access or equipment questions remain unresolved.
Discuss Your Mississauga Warehouse Ceiling with Bauer Painting
When requesting an assessment, send the address, approximate extent of the overhead area, available drawings and photographs. Explain which surfaces you want considered and identify known exclusions or unresolved building-services questions.
Mention whether the request concerns only the ceiling or also includes walls, columns or other warehouse interiors. Keep each part identifiable so it can be discussed accurately.
Our Mississauga commercial painting page provides local service information. You can also review our warehouse interior painting service before sharing your proposed overhead work with Bauer Painting.
If occupied-space coordination needs a separate discussion, our guide to painting in occupied buildings covers that subject. Here, the useful starting point is a clear description of the overhead surfaces and the limits of the requested work.
Frequently asked questions
Does Warehouse Ceiling Painting Include Ducts and Pipes?
Not automatically. Ductwork and pipes should be identified separately from decking and structural steel. Their material, finish, function and equipment requirements need assessment before inclusion. The quote should state which services, if any, are included and which remain outside the painting scope.
Can Existing Coated Metal Decking Be Repainted?
It may be suitable after assessment of the existing coating, attachment, contamination and proposed system. Loose or incompatible coatings can affect preparation. Share previous product information where available, and avoid assuming that a new coat can resolve every existing surface problem.
Which Overhead Components Should Remain Unpainted?
Sprinkler heads must remain unpainted. Other functional components, labels, lighting parts, sensors and access points need clear exclusions or specialist review. Identify the actual equipment with the facility team rather than relying on a general instruction to paint everything overhead.
Is Dryfall Suitable for Every Exposed Warehouse Ceiling?
No. Suitability depends on the substrate, existing finish, selected product, application conditions and surrounding work area. Dryfall does not eliminate protection requirements or make every component paintable. Ask for the proposed coating system and its limits to be explained for your building.
What Photographs Help Bauer Painting Assess an Overhead Repaint?
Send wide views showing the deck, beams and services, plus safely taken closer views of visible damage or coating concerns. Identify each location and include available drawings. Photos help establish the initial discussion, but closer inspection may be needed before the work is confirmed.

Join the conversation
Have a question or a useful tip? Leave a comment for our team and readers.
Loading comments…